
Commercial Interior Design
Offices, showrooms and retail spaces designed in 3D and fitted out by our own joinery, painting and production teams, for clients across the UAE and Saudi Arabia.
- 15+Years in exhibitions
- 1,000+Stands built
- Free 3D design with every quote
- In-house production in Dubai & Riyadh
- UAE & Saudi Arabia
- On-site support every show day
- Installation & dismantling
- 15+Years in exhibitions
- 1,000+Stands built
- Free 3D design with every quote
- In-house production in Dubai & Riyadh
- UAE & Saudi Arabia
- On-site support every show day
- Installation & dismantling
What you get
Commercial interiors, designed and built in-house
A good commercial interior has to work as hard as it looks. It should reflect your brand, suit the way your team and customers use the space, and be built to last. Maxplus designs and builds offices, showrooms and retail spaces with the same in-house teams that produce our exhibition stands.
Designed around how you use the space
Built in our own facilities
Joinery, counters, display units, CNC and acrylic details, painting and finishing, branded graphics, furniture and AV are all produced or supplied by our own teams in Dubai and Riyadh. Fewer outside suppliers means fewer delays, and finishes that match the approved design.
Installed by our own team
Built with exhibition-level precision
Across the UAE and Saudi Arabia
When to get in touch
- Designed in 3D before work starts
- Joinery & finishes made in-house
- One team from design to handover
- Offices, showrooms & retail spaces
What’s included
- Space planning & 3D design
- Joinery & fit-out
- Counters & display units
- CNC & acrylic details
- Painting & finishing
- Branded graphics & signage
- Furniture
- AV, lighting & sound
- Installation on site
- Handover
Plan your interior
Send us your space, its size and what you need. We’ll come back with ideas and a quote.
Our work
Recent commercial interior projects
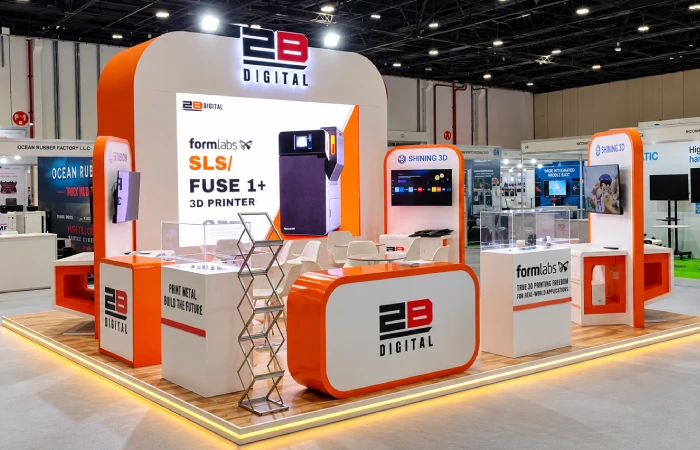
2B Digital

Golden Harvest Foods

Medline Gulf
Al Noor Interiors
How we work
How your commercial interior comes together
3D design
Share your space, how you use it and your timeline. We design it in 3D and refine it with you.
01
Manufacturing
Joinery, furniture and finishes are made in our Dubai and Riyadh facilities by our own teams.
02
Fit-out
Our team installs everything on site and coordinates the work so your space is ready on time.
03
Handover
We check every detail with you before handover, so the space is ready to use from day one.
04
FAQ
Questions about interiors
How much does a commercial interior fit-out cost?
It depends on the size of the space, layout, materials, finishes, joinery and any AV you need, so every project is priced to its own design rather than a fixed package. Share your space and requirements, and we’ll send you a clear quote.
What types of commercial spaces do you design?
We design and fit out offices, showrooms and retail spaces, planned around how your team works and how your customers move through the space.
Do you only design, or do you also build?
Both. We design your space in 3D, then make the joinery, furniture and finishes in our own facilities and install everything with our own team, so one team handles it from design to handover.
Can you include AV, lighting and sound?
Yes. Screens, lighting and sound can be planned into the design and installed as part of your fit-out.
Do you work outside Dubai?
Why choose an exhibition company for an interior project?
Exhibition stands are built to fixed deadlines with no room for mistakes. We bring the same precision, in-house production and on-time delivery to offices, showrooms and retail spaces.
What do you need from us to give a quote?
The location and size of your space, a floor plan or photos if you have them, how you plan to use the space, your brand guidelines and your timeline.
More from Maxplus
Services that complete your stand
Get in touch
Let’s plan your interior
Share your location, space size and timeline, and we’ll come back to you with a quote.